
12667 BROOKGREEN STREET,VENICE,FL,34293

$ 669,000
12667 BROOKGREEN STREET, VENICE, WYSTERIA WELLEN PARK VILLAGE F-4

Overview

  • Updated On:
  • May 10, 2026
  • 3 Bedrooms
  • 2 Bathrooms
  • 1,854.00 ft2

Overview

  • Updated On:
  • May 10, 2026
  • 3 Bedrooms
  • 2 Bathrooms
  • 1,854.00 ft2

Description

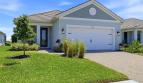
Welcome to this beautifully elevated, model-like home located in the highly desirable Wellen Park area of Venice! This stunning residence offers the perfect blend of style, comfort, and Florida lifestyle living.
Step inside to find ceramic tile flooring throughout, elegant crown molding, and plantation shutters that add a timeless touch. The open-concept design showcases a gorgeous kitchen featuring quartz countertops, natural gas cooking, and ample space for entertaining. Quartz continues into the bathrooms, creating a cohesive and upscale feel throughout the home.
The spacious layout includes three bedrooms, all with walk-in closets, while the primary suite offers added convenience with two linen closets. Thoughtful upgrades such as built-in shelving and a custom accent wall elevate the home’s designer appeal.
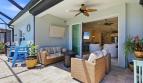
Enjoy true Florida outdoor living with a private pond view from your screened-in, caged lanai, enhanced by a clear view screen that allows you to fully take in the serene water views. The lanai is also equipped with hurricane screens for added protection. Relax in your saltwater pool and spa, featuring a desirable tanning shelf—perfect for soaking up the sun.
Additional highlights include hurricane impact windows throughout and an epoxy-finished garage floor for both durability and style.
Residents also enjoy access to a community amenity center featuring a resort-style pool and pickleball courts. Best of all, you’re just a short golf cart ride away from Downtown Wellen Park, where you’ll find restaurants, shops, and vibrant entertainment options.
This home truly has it all—style, upgrades, and an unbeatable location. Schedule your private showing today!

Address: 12667 BROOKGREEN STREET
City:
State/County:
Zip: 34293
Country: US

Property Id: 172977
Price: $ 669,000
Property Size: 1,854.00 ft2
Property Lot Size: 0.14 ft2
Rooms: 8
Bedrooms: 3
Bathrooms: 2
ArchitecturalStyle: Florida
AssociationAmenities: Clubhouse, Pickleball Court(s), Pool
AssociationFee: 1554
AssociationFeeFrequency: Quarterly
AssociationFeeIncludes: Cable TV, Common Area Taxes, Community Pool, Maintenance Grounds, Manager, Pool Maintenance, Sewer, Trash
BathroomsFull: 2
BuilderModel: Dream 2
BuilderName: Neal Communities
BuildingAreaTotal: 2513
CoListAgentFullName: Harry T Insley
CoListAgentMlsId: 284511904
CoListOfficeMlsId: 284509088
CoListOfficeName: MICHAEL SAUNDERS & COMPANY
CommunityFeatures: Clubhouse, Community Mailbox, Deed Restrictions, Gated Community - No Guard, Pool, Sidewalks
ConstructionMaterials: Block, Stucco
ContractStatusChangeDate: 2026-04-21
Cooling: Central Air
CoveredSpaces: 2
CumulativeDaysOnMarket: 19
DaysOnMarket: 19
DirectionFaces: North
Directions: On 41S, turn right onto Preto Blvd follow Preto for about 2.5 miles, then make a right into Wisteria Community on Brookgreen Steet, go straight at traffic circle and house will be on the left.
ElementarySchool: Taylor Ranch Elementary
Flooring: Ceramic Tile
FoundationDetails: Slab
Furnished: Negotiable
GarageSpaces: 2
Heating: Electric
HighSchool: Venice Senior High
IDXParticipationYN: 1
InternetAddressDisplayYN: 1
InternetEntireListingDisplayYN: 1
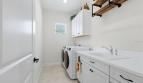
LaundryFeatures: Gas Dryer Hookup, Laundry Room, Washer Hookup
Levels: One
ListAOR: Venice
ListAgentAOR: Venice
ListAgentEmail: brandoninsley@michaelsaunders.com
ListAgentFullName: Brandon Insley
ListAgentKey: 3df13a67aea84188ddabbf8fa96ad5e0
ListAgentMlsId: 284511927
ListAgentPreferredPhone: 410-430-4467
ListOfficeKey: 85ecae9c564786b36897d97bedd4ed5c
ListOfficeMlsId: 284509088
ListOfficeName: MICHAEL SAUNDERS & COMPANY
ListOfficePhone: 941-493-2500
ListingContractDate: 2026-04-20
ListingId: N6143990
ListingTerms: Cash, Conventional, FHA, VA Loan
LivingAreaSource: Public Records
LivingAreaUnits: Square Feet
LotFeatures: In County, Landscaped, Sidewalk
LotSizeArea: 6000
LotSizeSquareFeet: 6000
LotSizeUnits: Square Feet
MLSAreaMajor: 34293 - Venice
MiddleOrJuniorSchool: Venice Area Middle
MlsStatus: Active
ModificationTimestamp: May 10, 2026 at 07:35pm
OnMarketDate: 2026-04-21
OriginalEntryTimestamp: April 21, 2026 at 06:53pm
OriginalListPrice: 669000
OriginatingSystemKey: stellar
OriginatingSystemName: Stellar MLS
Ownership: Fee Simple
ParcelNumber: 0802110077
ParkingFeatures: Driveway, Garage Door Opener
PatioAndPorchFeatures: Covered, Screened
PetsAllowed: Yes
PhotosChangeTimestamp: April 21, 2026 at 06:57pm
PhotosCount: 73
PoolFeatures: Child Safety Fence, Chlorine Free, Gunite, Heated, In Ground, Lighting, Salt Water, Screen Enclosure, Tile
PostalCode: 34293
PostalCodePlus4: 4857
RoadFrontageType: Street Paved
RoadSurfaceType: Paved, Asphalt
Roof: Tile
Sewer: Public Sewer
SourceSystemKey: 788198295
SpaFeatures: Heated, In Ground
SpecialListingConditions: None
StateOrProvince: FL
StatusChangeTimestamp: April 21, 2026 at 06:53pm
StoriesTotal: 1
StreetName: BROOKGREEN
StreetNumber: 12667
StreetNumberNumeric: 12667
StreetSuffix: STREET
TaxAnnualAmount: 7403.24
TaxBlock: 1
TaxBookNumber: 56-321-333
TaxLegalDescription: LOT 77, WYSTERIA WELLEN PARK VILLAGE F-4 REPLAT, PB 56 PG 321-333
TaxLot: 77
TaxOtherAnnualAssessmentAmount: 1546
TaxYear: 2025
Utilities: Cable Connected, Electricity Connected, Natural Gas Connected, Public, Sewer Connected, Street Lights, Underground Utilities, Water Connected
View: Water
WaterSource: Public
WindowFeatures: Shutters, Storm Window(s), Window Treatments
YearBuilt: 2023
Zoning: V

Outdoor Details
Garage Attached
Other Features
1
Built-in Features
Ceiling Fan(s)
Coffered Ceiling(s)
Cooktop
Crown Molding
Dishwasher
Disposal
Dryer
Exhaust Fan
Gas Water Heater
Has a View
Has Cooling System
Has Garage
Has Heating System
Has Pool
High Ceilings
Home Owners Association
Ice Maker
Irrigation System
Lighting
Living Room/Dining Room Combo
Microwave
Open Floorplan
Open Parking
Primary Bedroom Main Floor
Range
Refrigerator
Sidewalk
Sliding Doors
Solid Surface Counters
Spa
Thermostat
Walk-In Closet(s)
Washer
Window Treatments

Melanie Glover

Realtor
Member of: Keller Williams Island Life Real Estate

Contact Us

    Property Reviews

    You need to login in order to post a review

    Similar Listings

    Residential
    Active

    817 HARBOR DRIVE S,VENICE,FL,34285

    2 Bedrooms · 1 Bathroom · Size 1,040.00 ft2
    $ 624,999
    Residential
    Active

    416 BAYCREST DRIVE,VENICE,FL,34285

    4 Bedrooms · 5 Bathrooms · Size 5,137.00 ft2
    $ 2,999,999
    © 2025 Stellar MLS. All rights reserved. The data relating to real estate displayed on this website comes in part from the Internet Data Exchange (IDX) Program of Stellar MLS. All listing information is deemed reliable but not guaranteed and should be independently verified through personal inspection by appropriate professionals. Listings displayed on this website may be subject to prior sale or removal from sale; the availability of any listing should always be independently verified. Listing information is provided for consumers' personal, non-commercial use, solely to identify potential properties for potential purchase; all other use is strictly prohibited and may violate relevant federal and state law.

    Compare Listings

    Melanie Glover